Palma de Mallorca,
Spain.
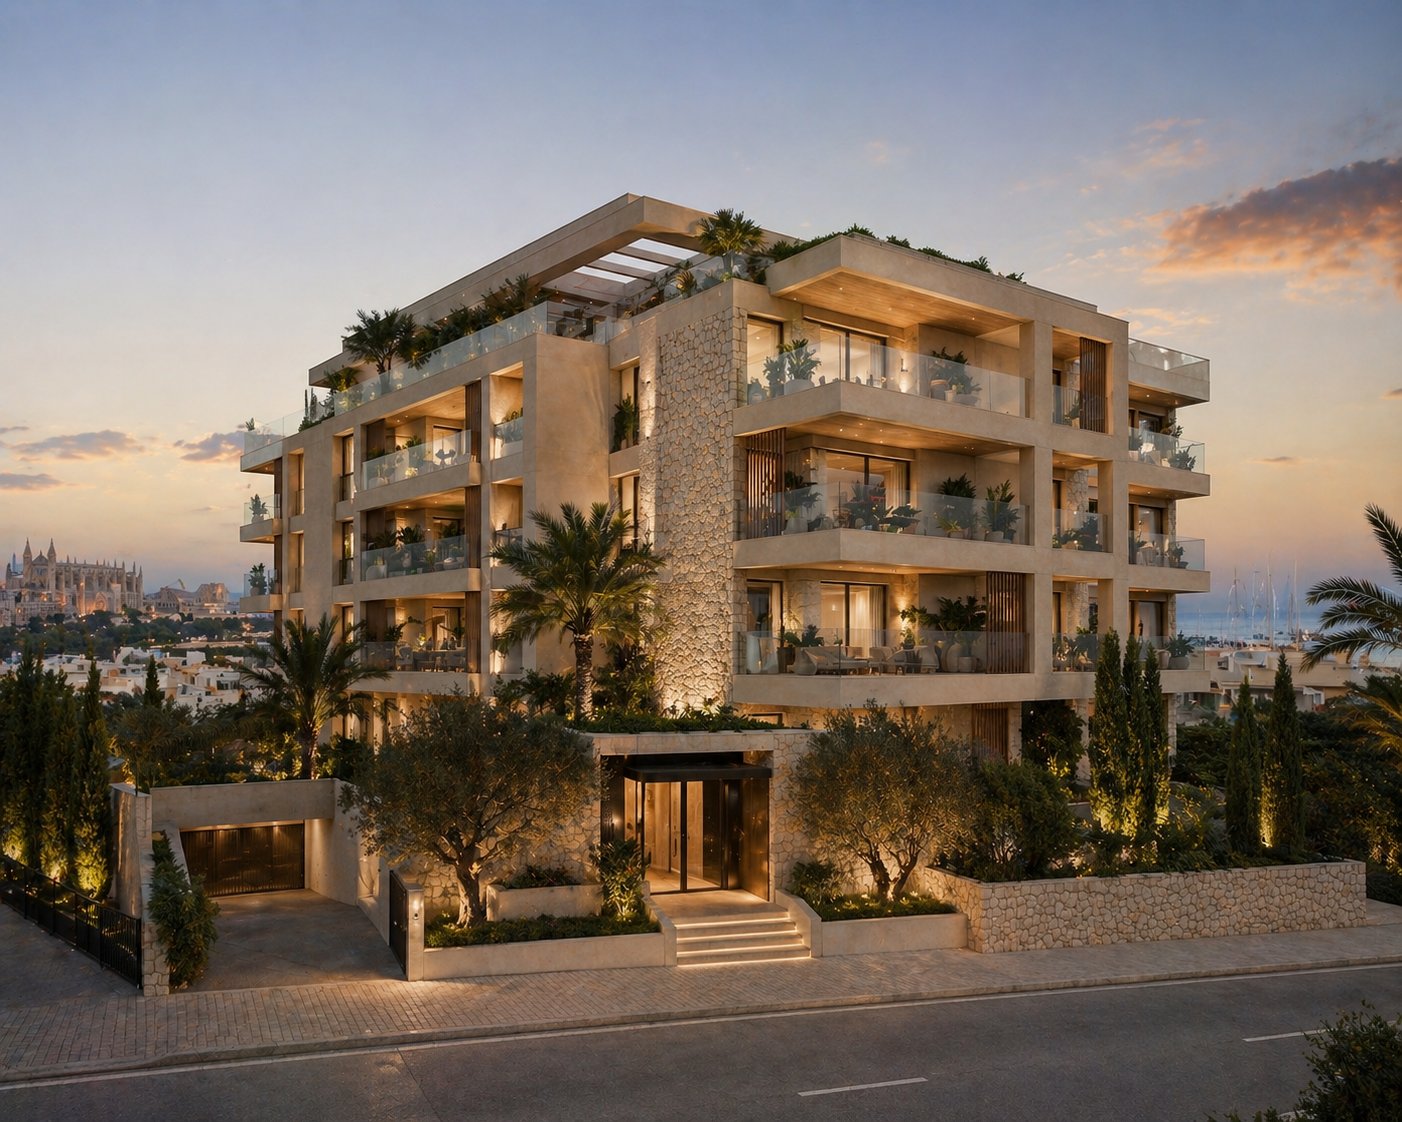
A boutique multifamily condominium in Palma de Mallorca, Balearic Islands — fully furnished by SOMOS from arrival lobby to rooftop pool deck. The full case study below.
Palma de Mallorca
Multifamily Residences.
A boutique multifamily condominium overlooking Palma's bay — natural stone façade, deep landscaped terraces, a double-height arrival lobby, and a rooftop pool deck framing the cathedral and harbor at sunset. SOMOS handled the full FF&E program — every lobby, every residence, every terrace, and the rooftop amenity — under a single specification, schedule, and accountability line.
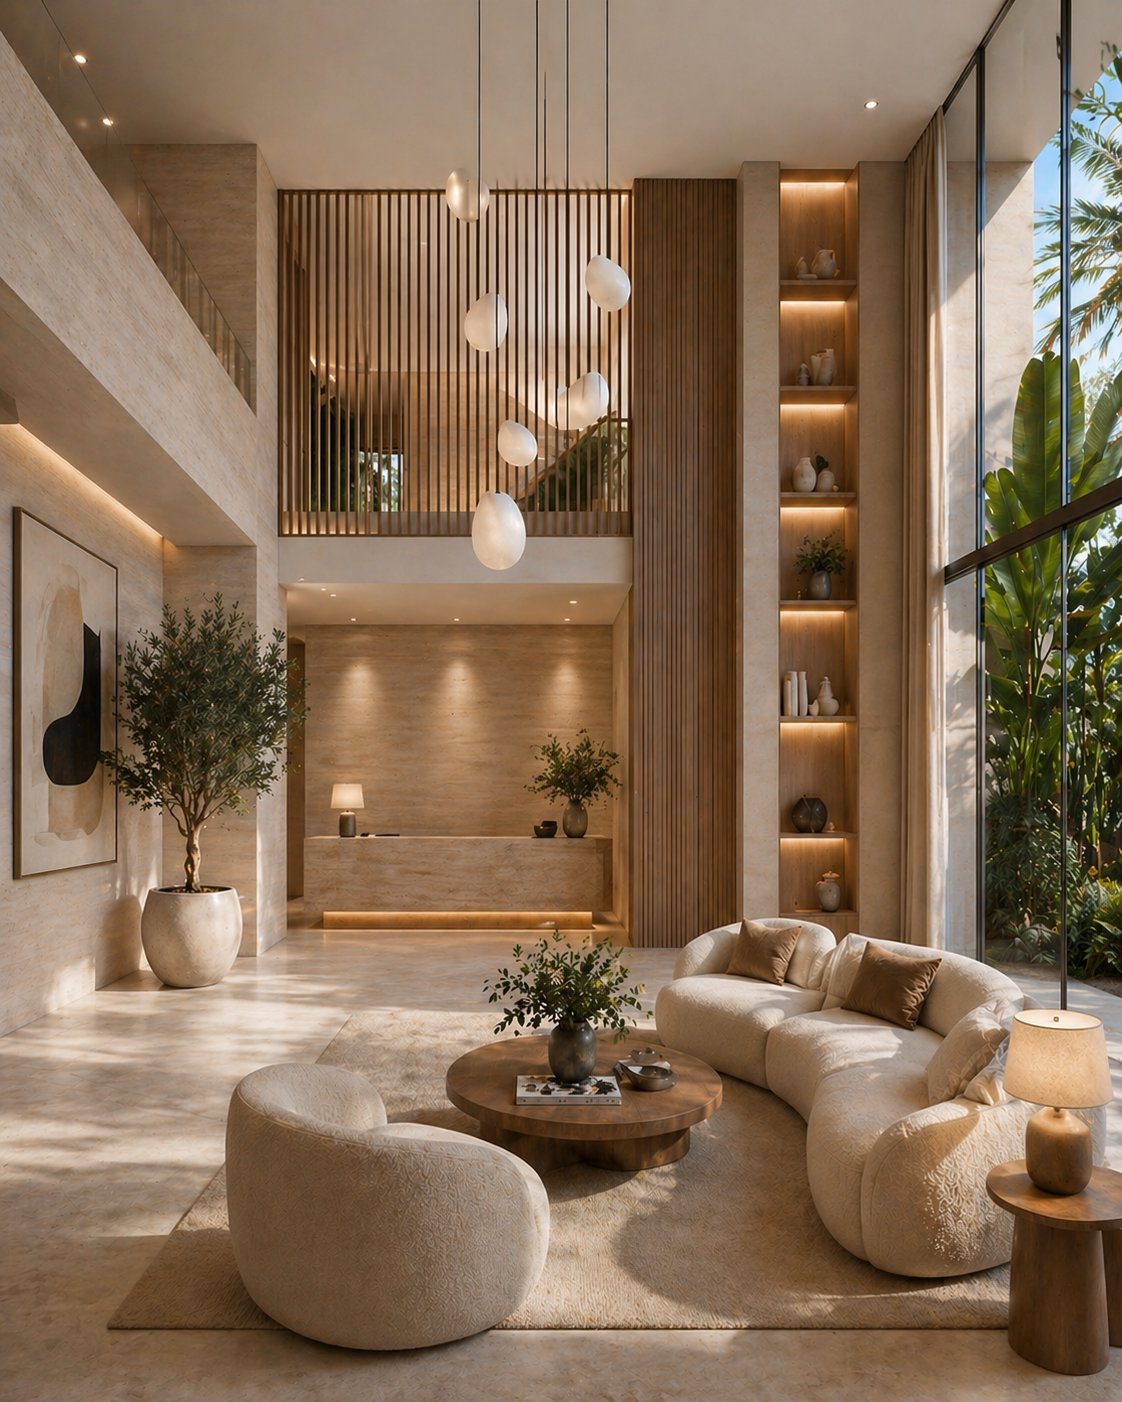
A double-height lobby, furnished as a single statement.
SOMOS curated the entire arrival experience: the sculptural bouclé sofa and lounge chairs, the hand-turned coffee table, the alabaster pendant cluster reaching across two storeys, the planted travertine vessels, and the integrated joinery on the back wall. Every piece was specified, sampled, manufactured, and installed under one program — so the residents' first impression matches the architect's intent.
The lighting design — pendant, recessed, and accent — was developed in coordination with the building's electrical engineer to balance daylight from the courtyard glazing with the warm cinematic glow at night.
- Lounge seating
- Custom coffee & side tables
- Pendant cluster
- Reception millwork
- Planters & accessories
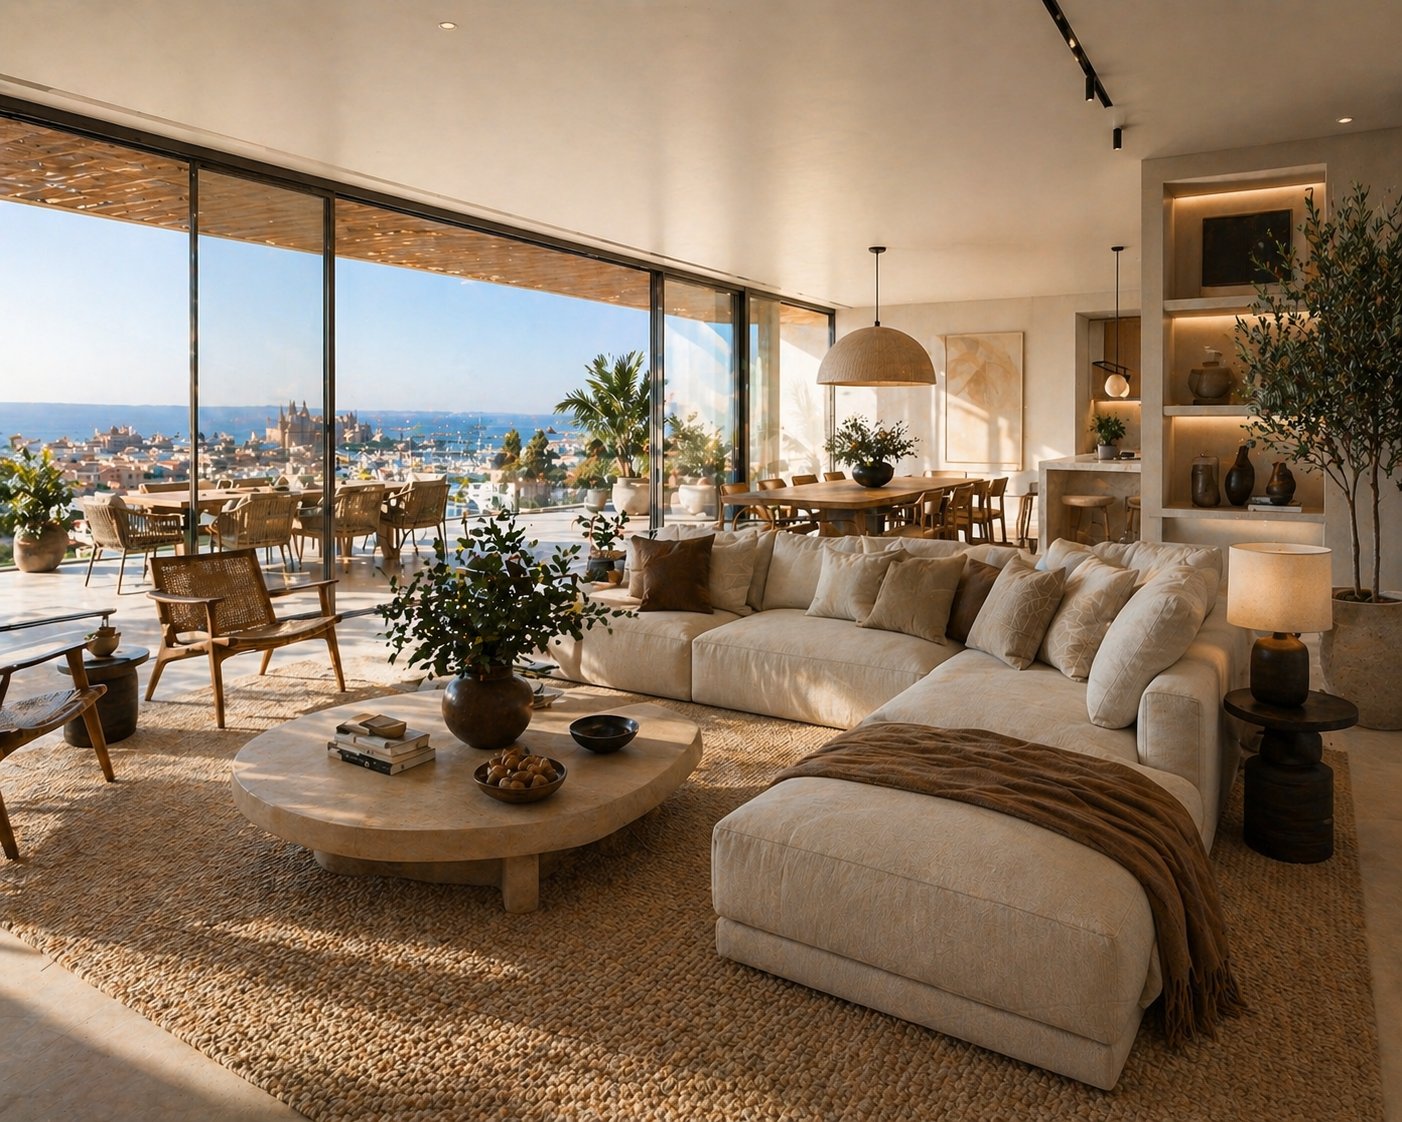
A move-in ready package tuned to the view.
For the upper-floor residences, SOMOS delivered fully installed indoor furniture packages — modular sectional, performance upholstery, the carved travertine coffee table, jute rug, custom dining table with rope-back chairs, the alcove built-ins, art, and decor — staged and photographed for the developer's marketing program.
Materials were selected with Mallorca's coastal climate in mind: solution-dyed performance textiles on every cushion, sealed travertine, kiln-dried oak. The package is designed to last a decade in a salt-air environment, not just photograph well at handover.
- Sectional & lounge chairs
- Travertine coffee table
- Dining table & chairs
- Built-in styling
- Rugs & textiles
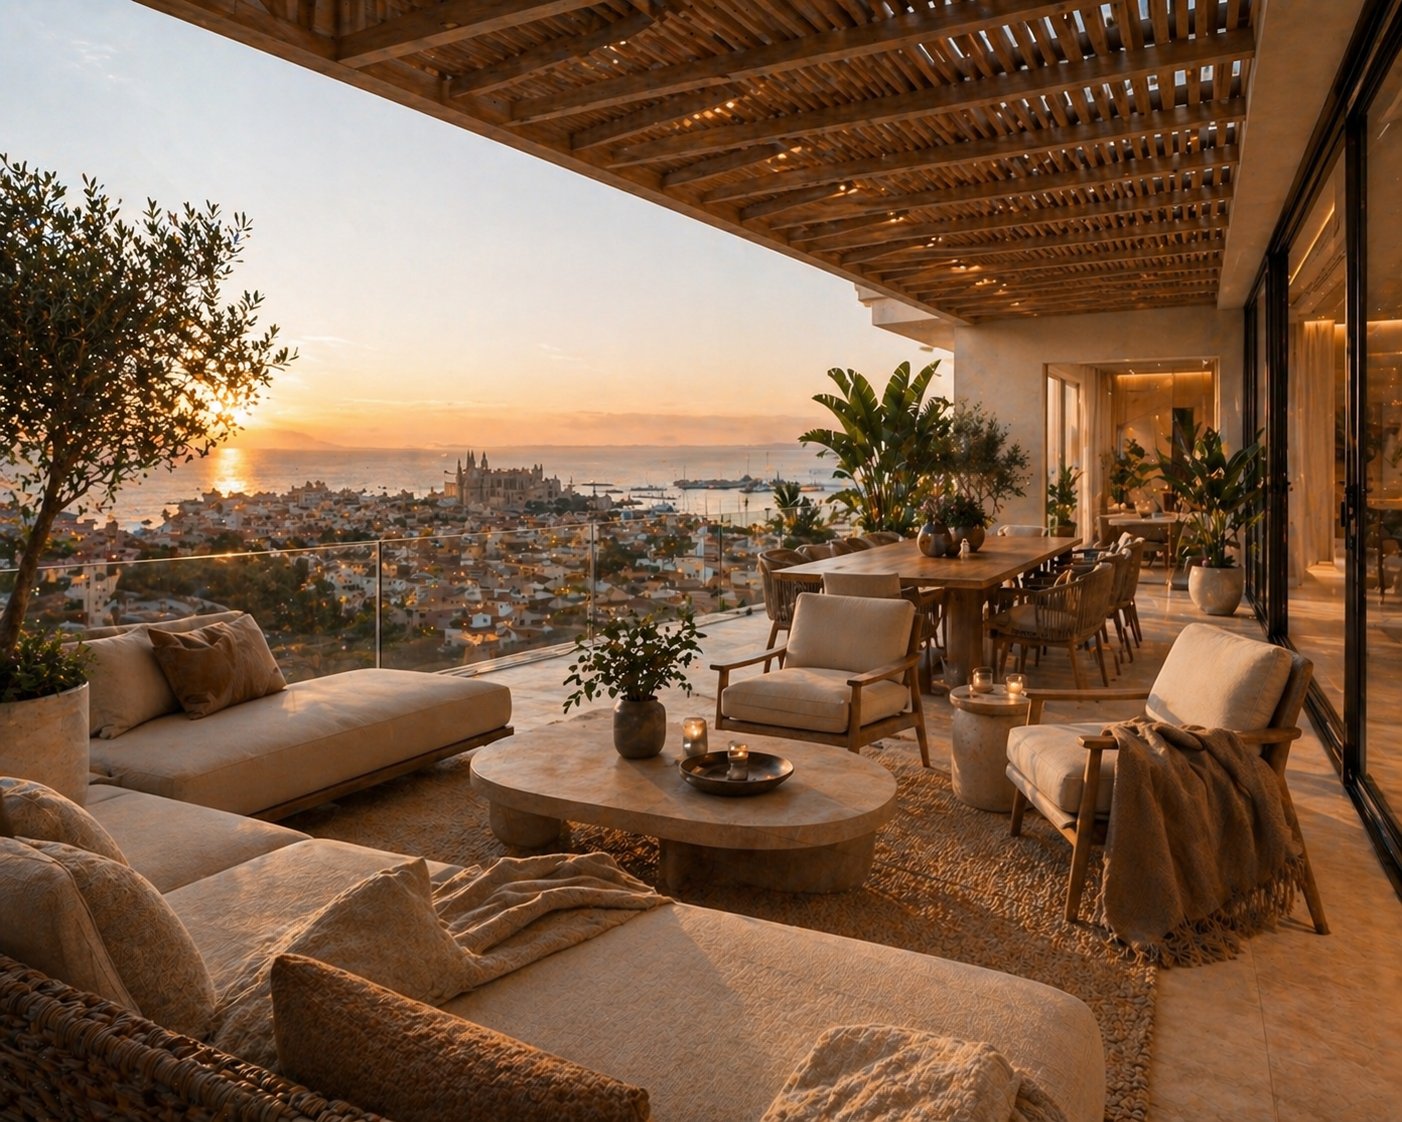
The terrace as the second living room.
Every penthouse terrace was furnished as an extension of the indoor program: contract-grade rope and powder-coated aluminum lounge sets, a solid oak dining table built for ten, the sculpted stone coffee table, performance cushions in Sunbrella, and seasonal candles and lanterns shipped with the install.
The slatted timber pergola — fabricated and installed by SOMOS in coordination with the architect — softens midday sun and frames the bay view at sunset. Everything on this terrace ships hurricane-tied and UV-stable for the Mediterranean season.
- Outdoor sectional & lounge
- Solid oak dining table
- Stone coffee table
- Slatted pergola
- Sunbrella cushions
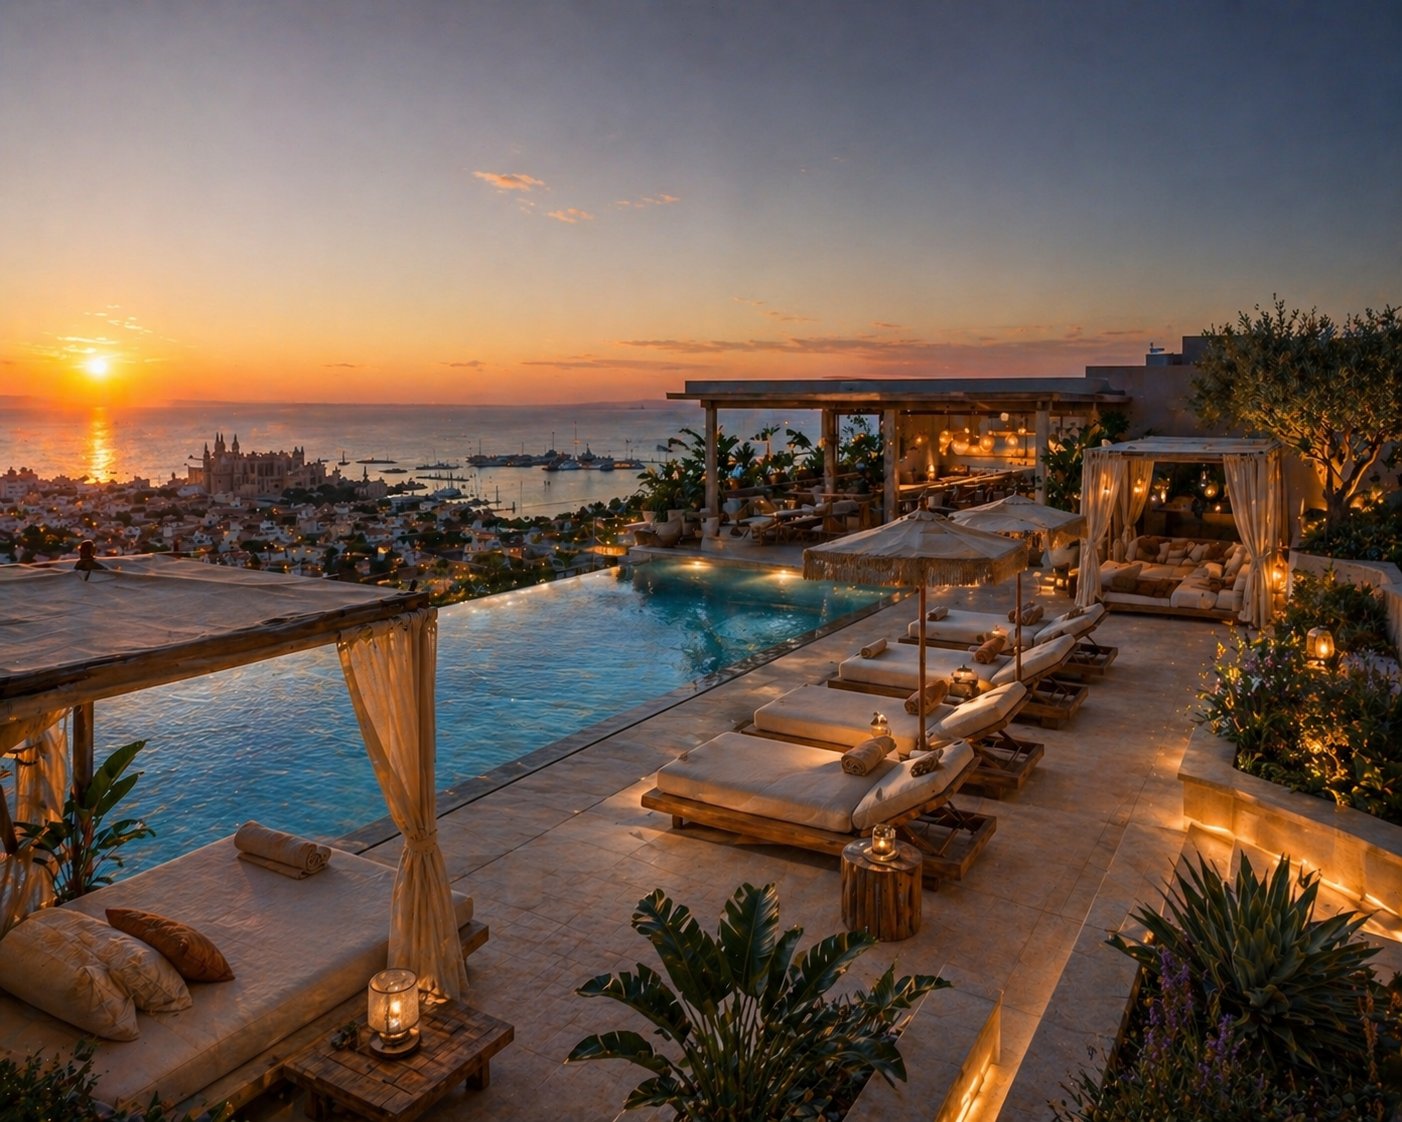
An infinity-edge rooftop, resort-furnished.
The rooftop pool deck was treated as a hospitality program. Curtained cabanas with bali-style daybeds, teak-and-rope sun loungers with fitted Sunbrella cushions, fringed parasols, woven side tables, lanterns, and a full lighting design that lifts the cathedral and harbor into view at sunset. Furniture, soft goods, lighting, planters, and accessories — all SOMOS, installed in two days.
- Curtained cabanas
- Bali daybeds
- Teak sun loungers
- Parasols & lanterns
- Landscape planters
- Outdoor lighting
From spec through install — handled by SOMOS.
Specification support, material samples, fire-code documentation, custom development, freight coordination, on-site install, and after-handover service — all under one program, one schedule, one point of accountability.
Additional case studies in the queue.
Hospitality openings, multifamily rollouts, and private residences — adding here as the photography lands.